Tweeluik
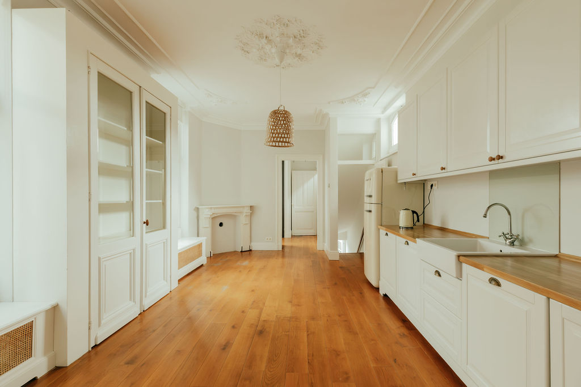
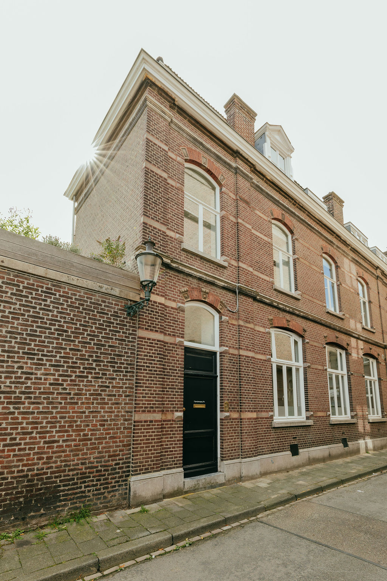
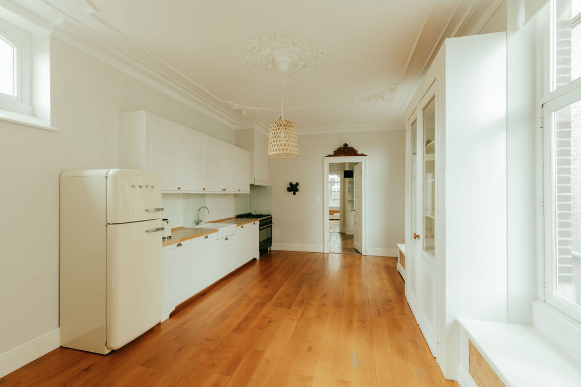
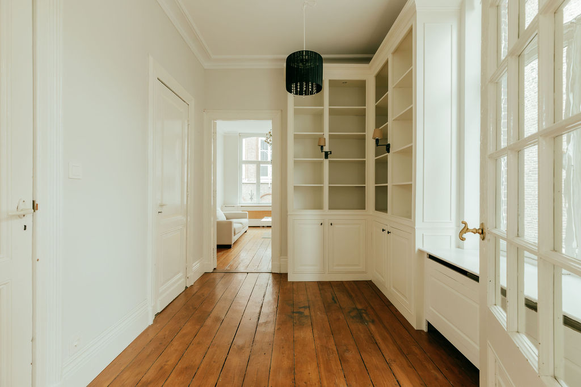
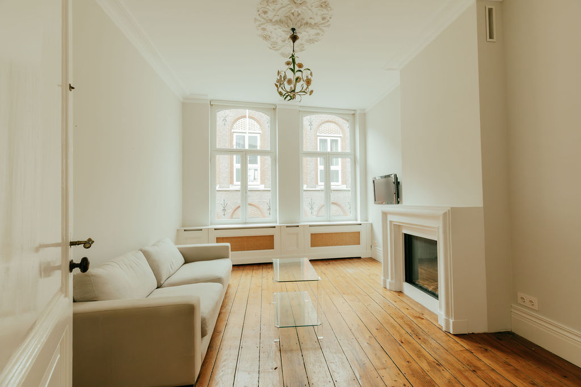
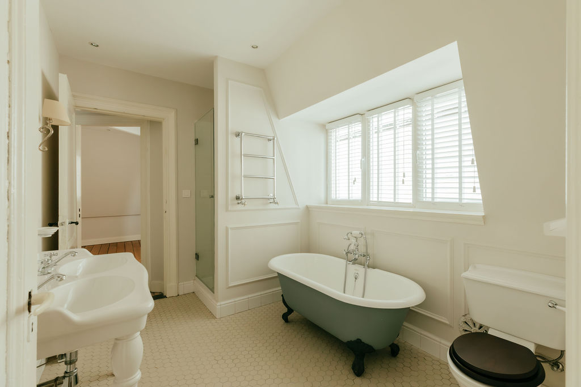
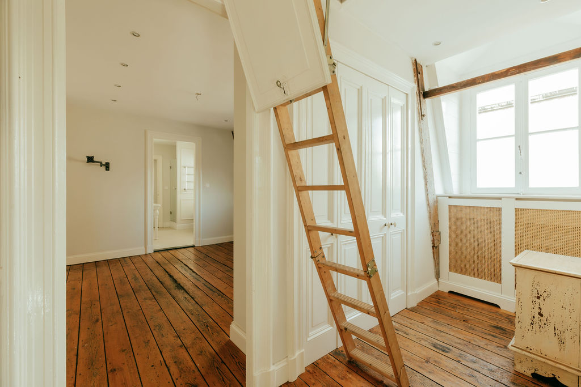
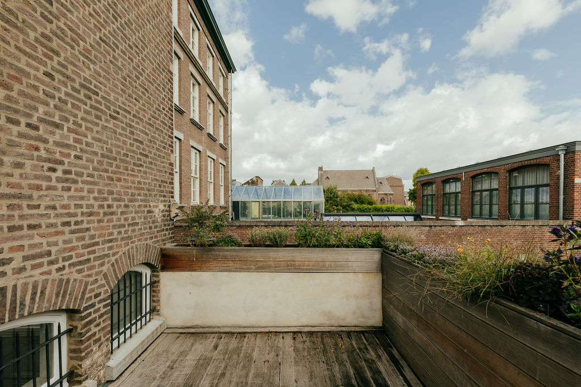
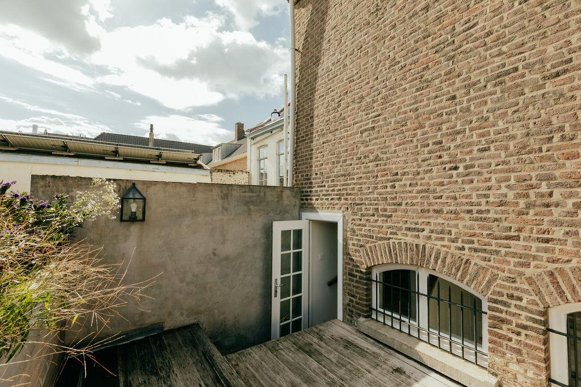
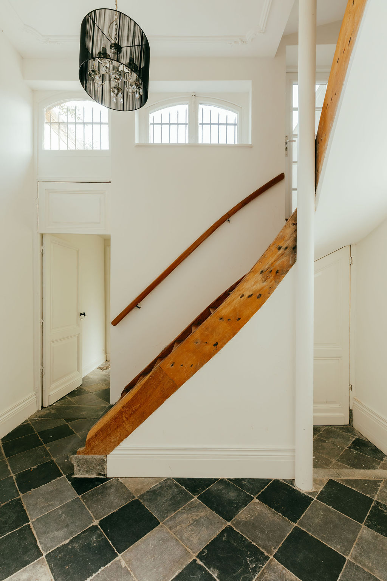
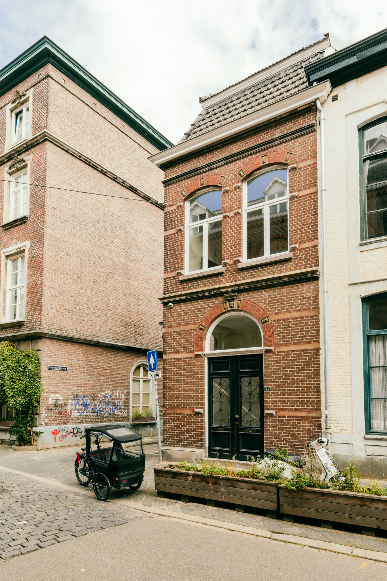
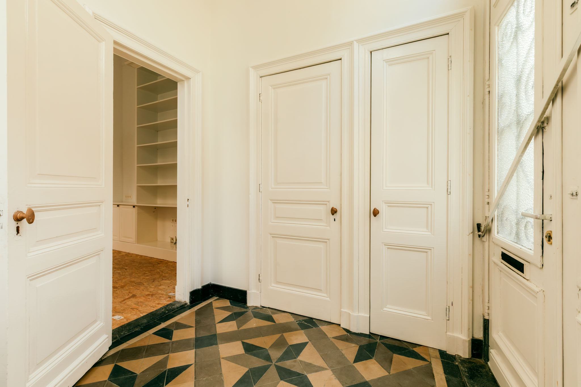
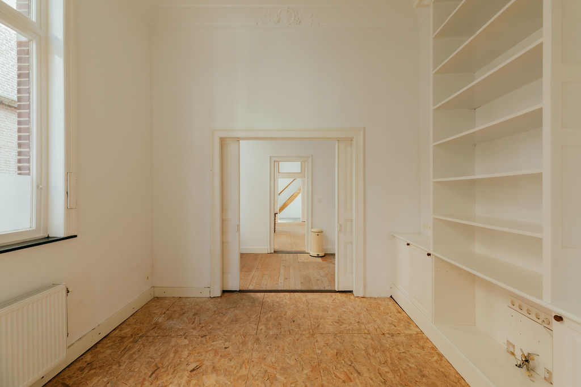
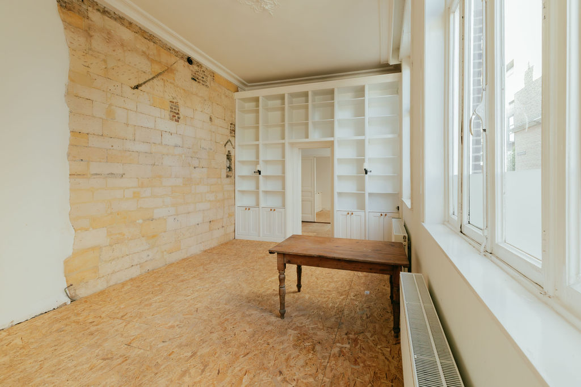
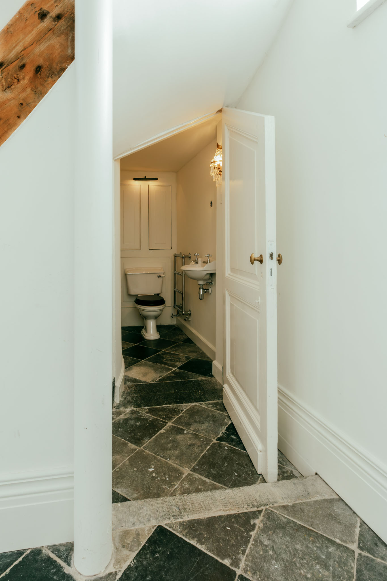
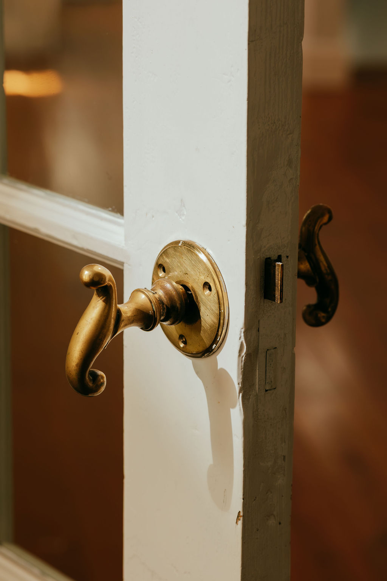
Two house numbers, two entrances, one whole. The dual layout makes this corner property on Capucijnengang and Capucijnenstraat more than a single home. On the Capucijnenstraat side, the ground floor holds a space with its own reception area, pantry and ornamented ceilings, which can be arranged as an office, studio, guest quarters or additional living space. Through Capucijnengang you enter the upper residence, where an original wooden staircase leads to a kitchen-diner, a study and a living room with gas fireplace, all with parquet floors and decorative plasterwork. Between the two floors lies a roof terrace, a surprising piece of outdoor space in the middle of the city. The yellow stucco bands, the diamond-point ornaments around the windows and the original double front door with its round-arched fanlight are Neo-Renaissance in style; it is no coincidence that this 1907 building is a municipal monument. With the Markt and the Vrijthof within walking distance, the heart of Maastricht is literally around the corner. Living, working, entertaining, or all at once: this property has room for it all.
Address
Capucijnenstraat 71
6211 RP Maastricht
